
Upwick Road House : Eastbourne, East Sussex
£499,950
Property Description
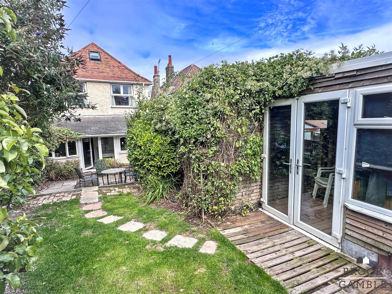
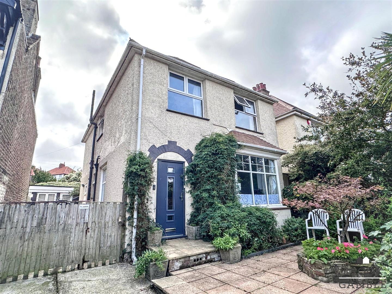
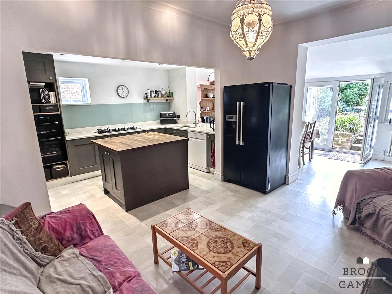
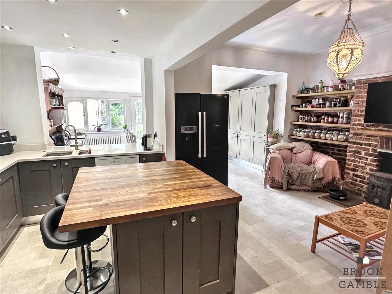
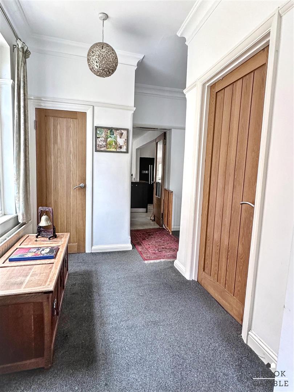
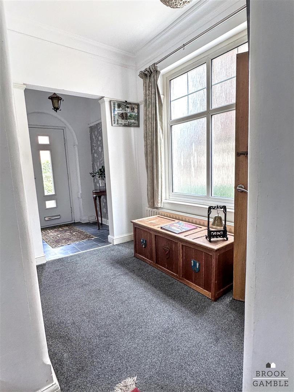
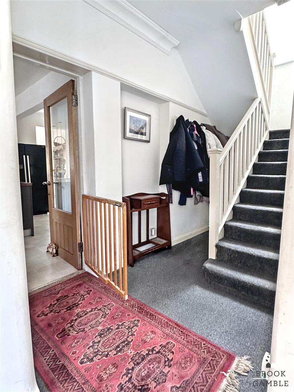
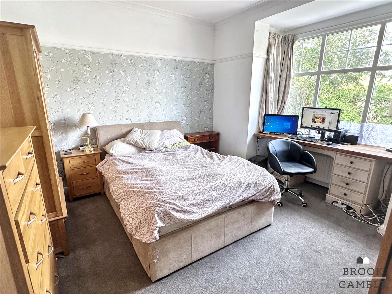
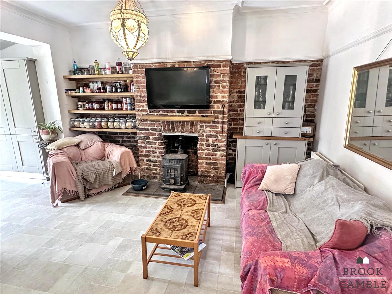
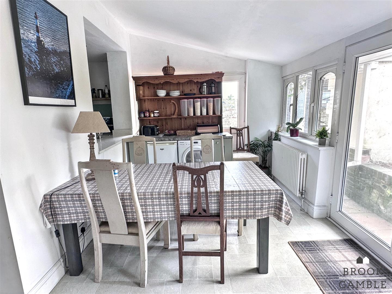
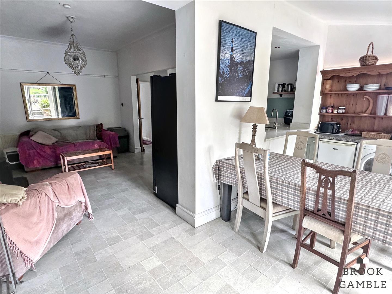
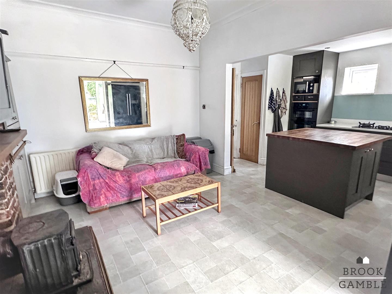
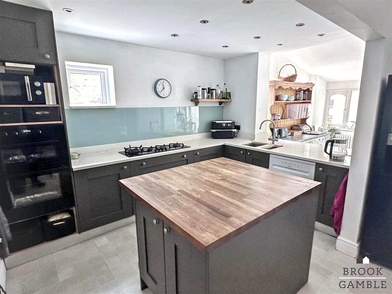
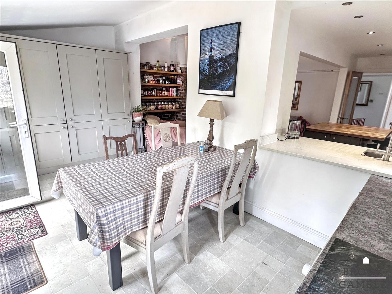
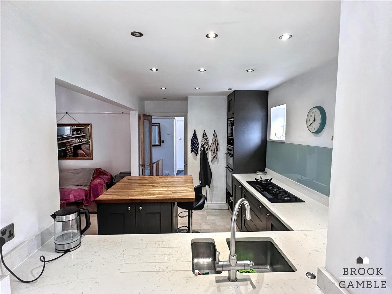
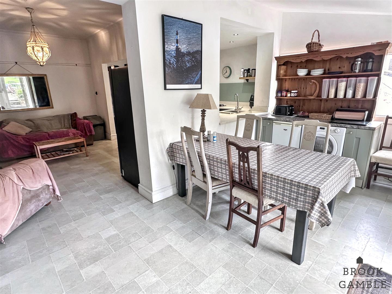
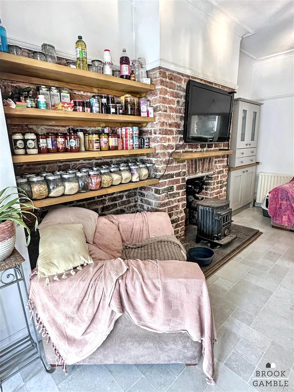
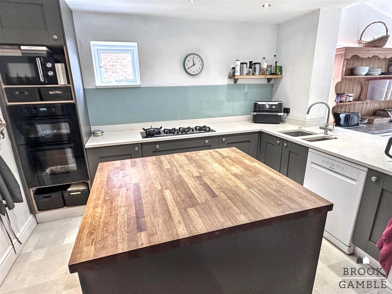
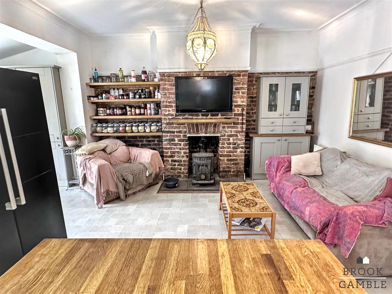
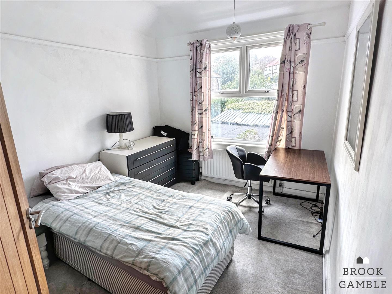
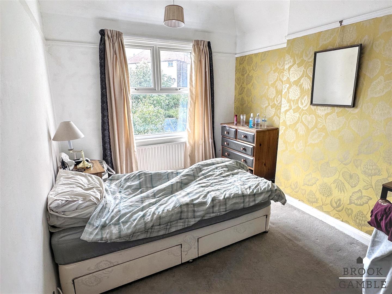
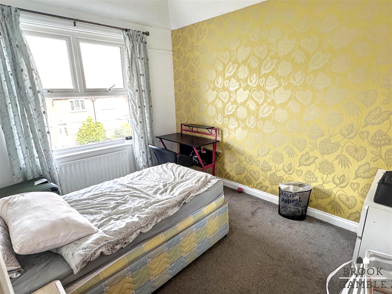
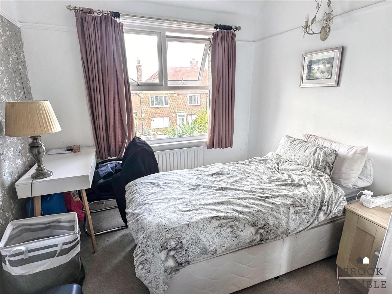
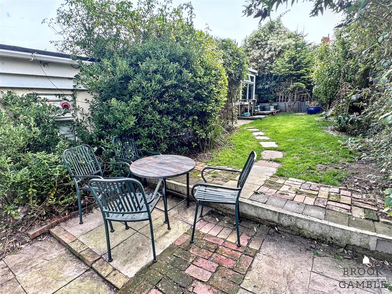
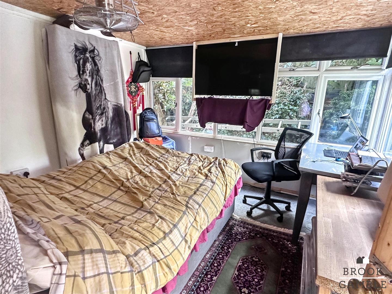
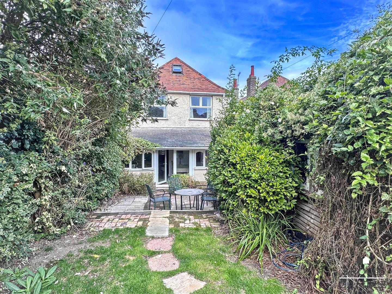
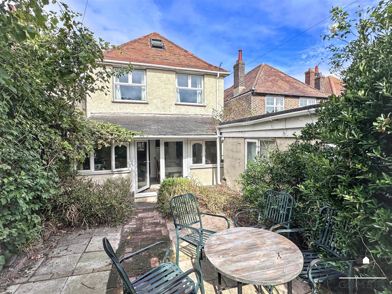
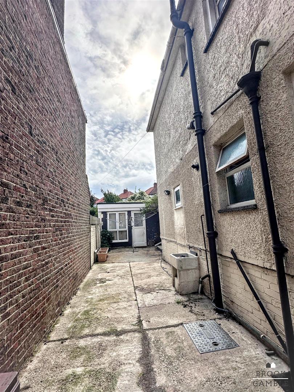
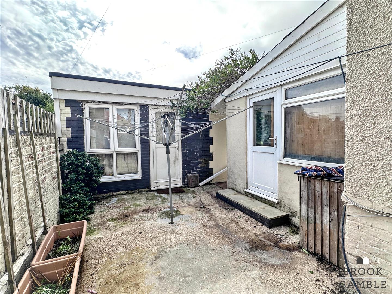
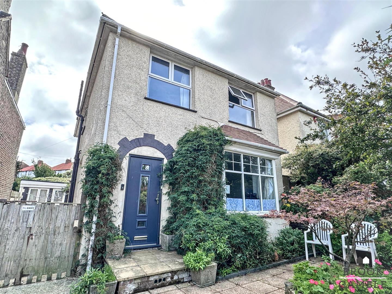
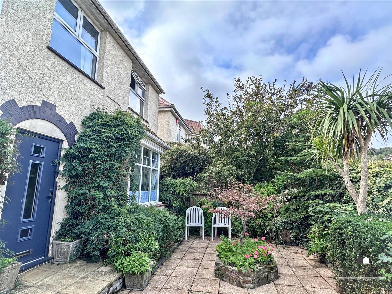
Located in highly sought after Old Town, close to Old Town Recreation Ground and access to The South Downs, the house is also within catchment areas of excellent local schools and amenities including Waitrose at nearby Motcombe. This extended four bedroom detached house provides spacious family accommodation and includes a superbly appointed large kitchen/sitting//dining room with integrated appliances and quartz working surfaces and upstands. The dining area opens onto a delightful southerly facing rear garden. The converted garage provides additional versatile accommodation, currently adapted as a studio room. The four first floor bedrooms are all doubles, and with off street parking and views towards the South Downs, an early appointment to view is highly recommended. Sole Agents.
- Sought After Old Town
- Luxury Re-Fitted Kitchen/Breakfast Room
- Close to Local Schools & Amenities
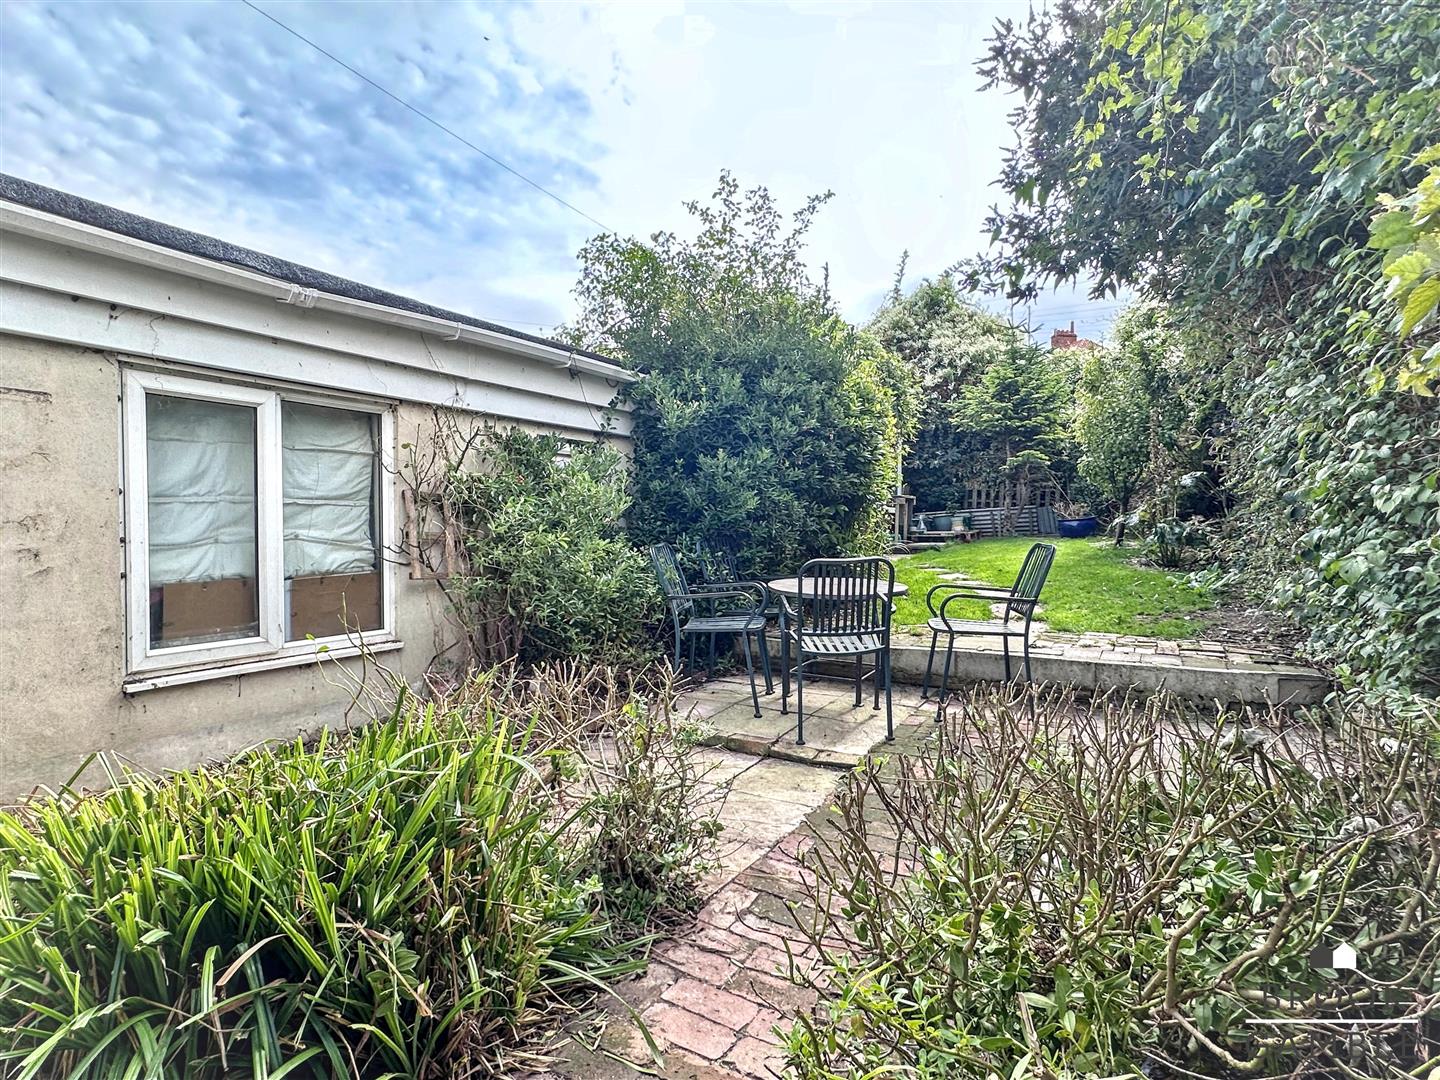
- Southerly Facing Rear Garden
- Extended Spacious Accommodation
- Converted Garage Studio Room
- Mostly uPVC Double Glazed
- Gas Central Heating
- Off Street Parking
- Sole Agents
-
Entrance Lobby :
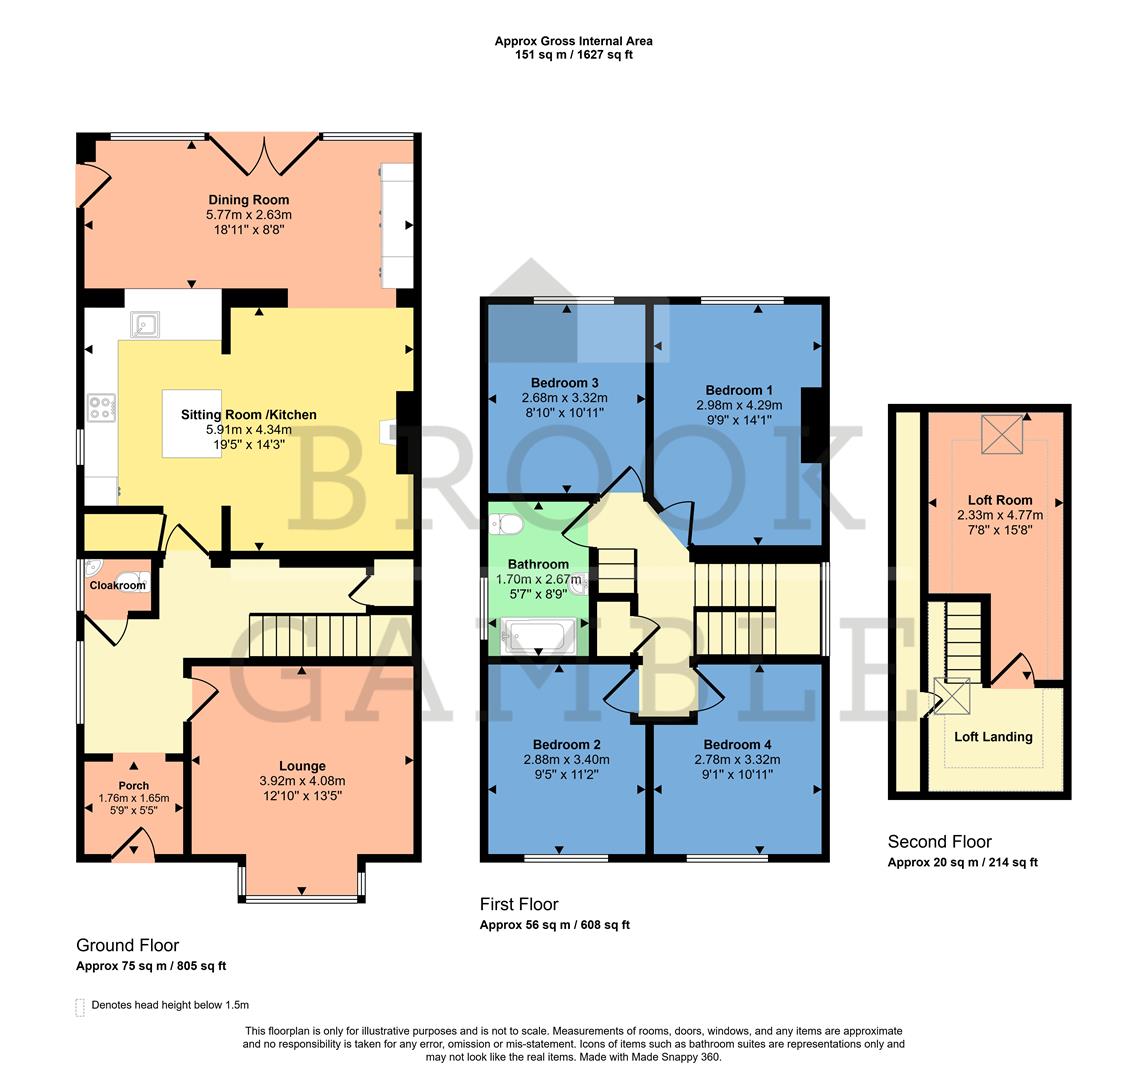
6'2" x 5'11" (1.88m x 1.80m)
-
Reception Hall :
-
Cloakroom :
-
Lounge :
14'1" x 12'9" (4.29m x 3.89m)
-
Kitchen/Sitting Room :
19'6" x 14'1" (5.94m x 4.29m)
-
Dining Room :
17'3" x 9'0" (5.26m x 2.74m)
-
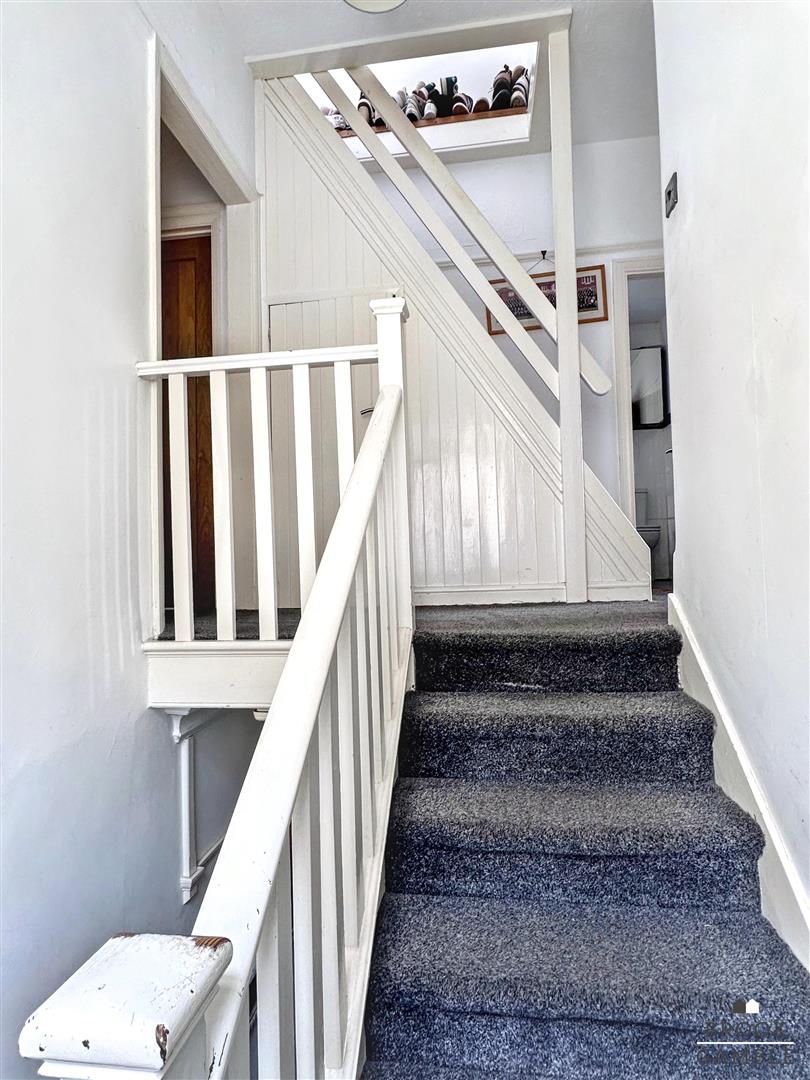
First Floor Landing :
-
Bedroom 1 :
14'1" x 9'10" (4.29m x 3.00m)
-
Bedroom 2 :
11'5" x 9'7" (3.48m x 2.92m)
-
Bedroom 3 :
11'4" x 9'1" (3.45m x 2.77m)
-
Bedroom 4 :
11'3" x 9'4" (3.43m x 2.84m)
-
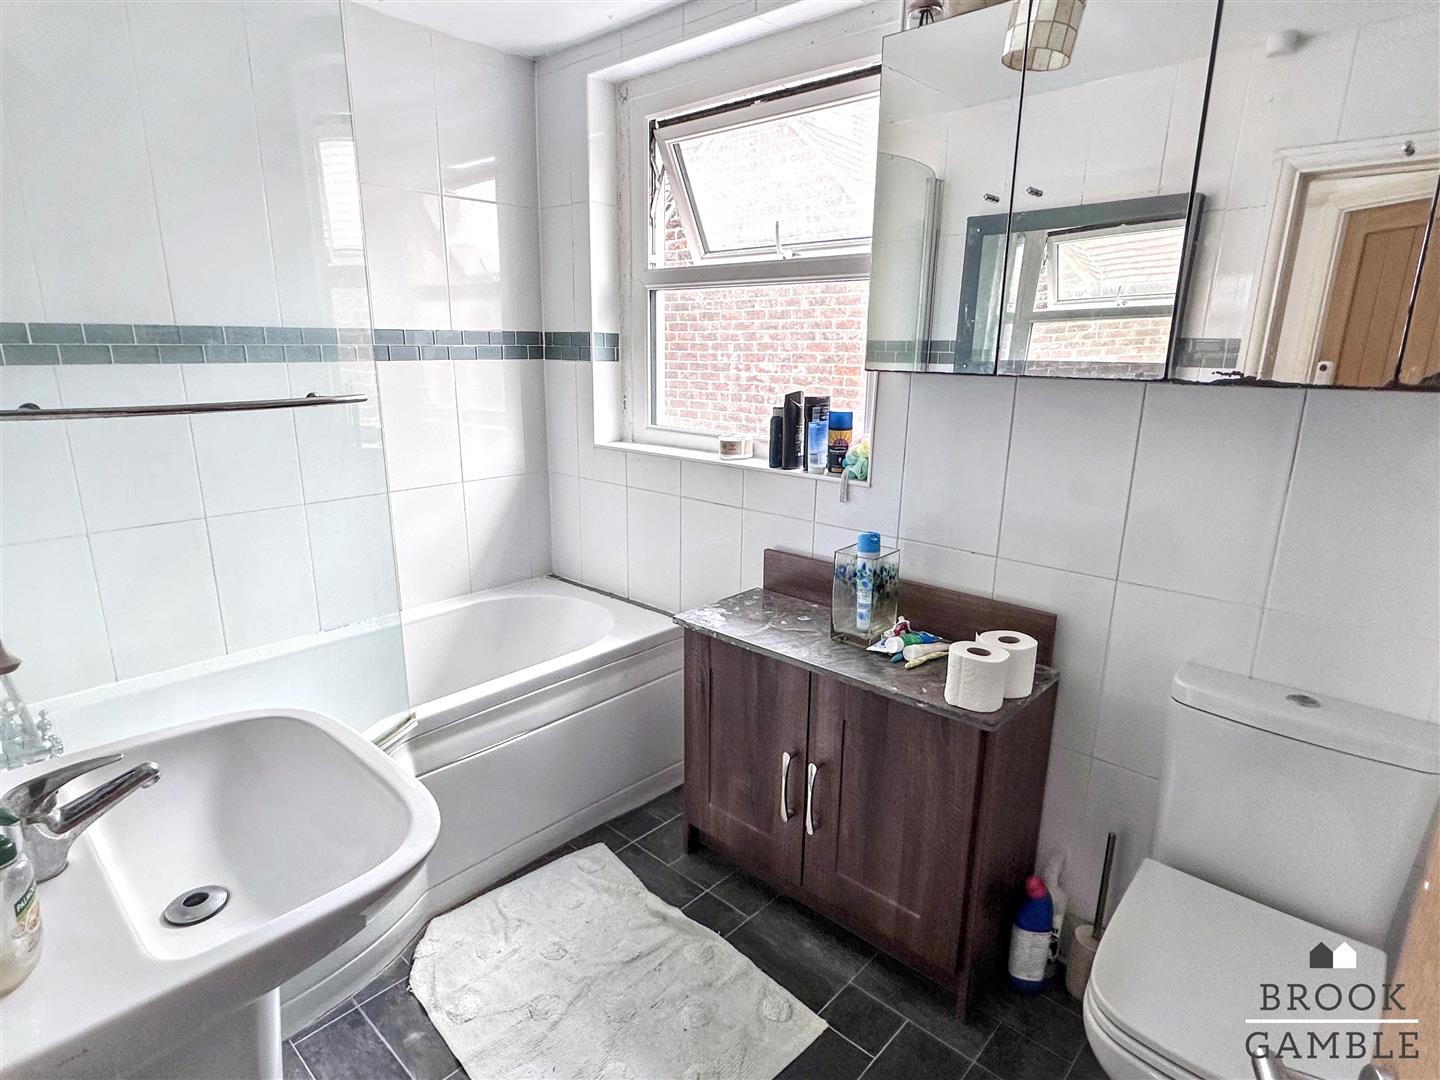
Bathroom :
-
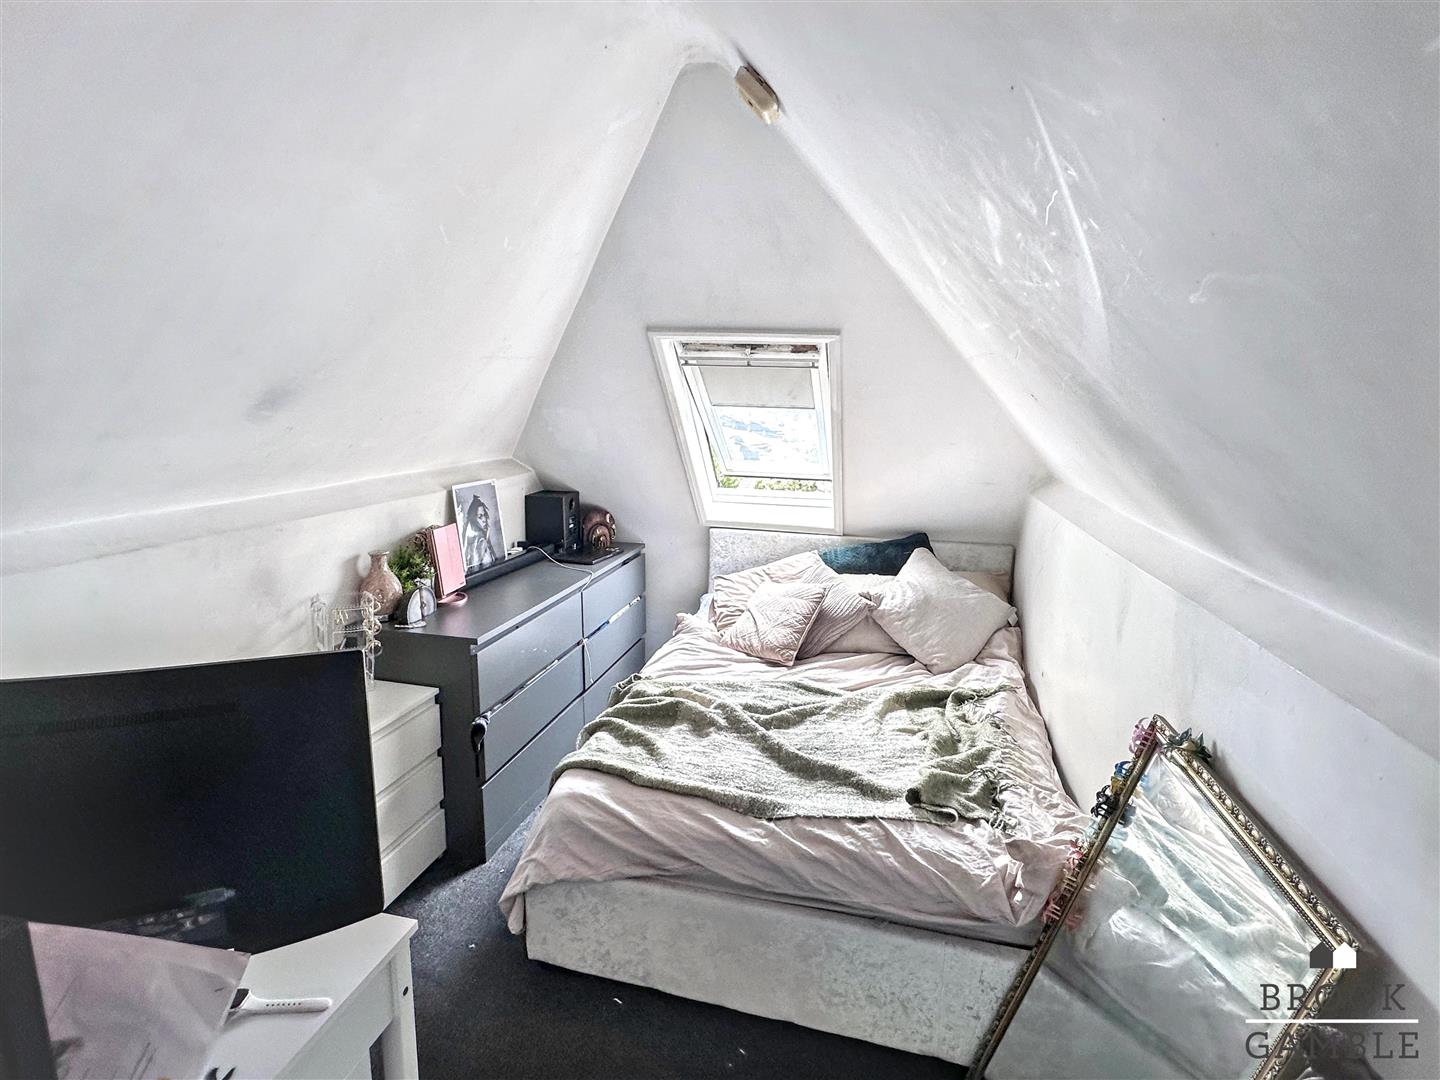
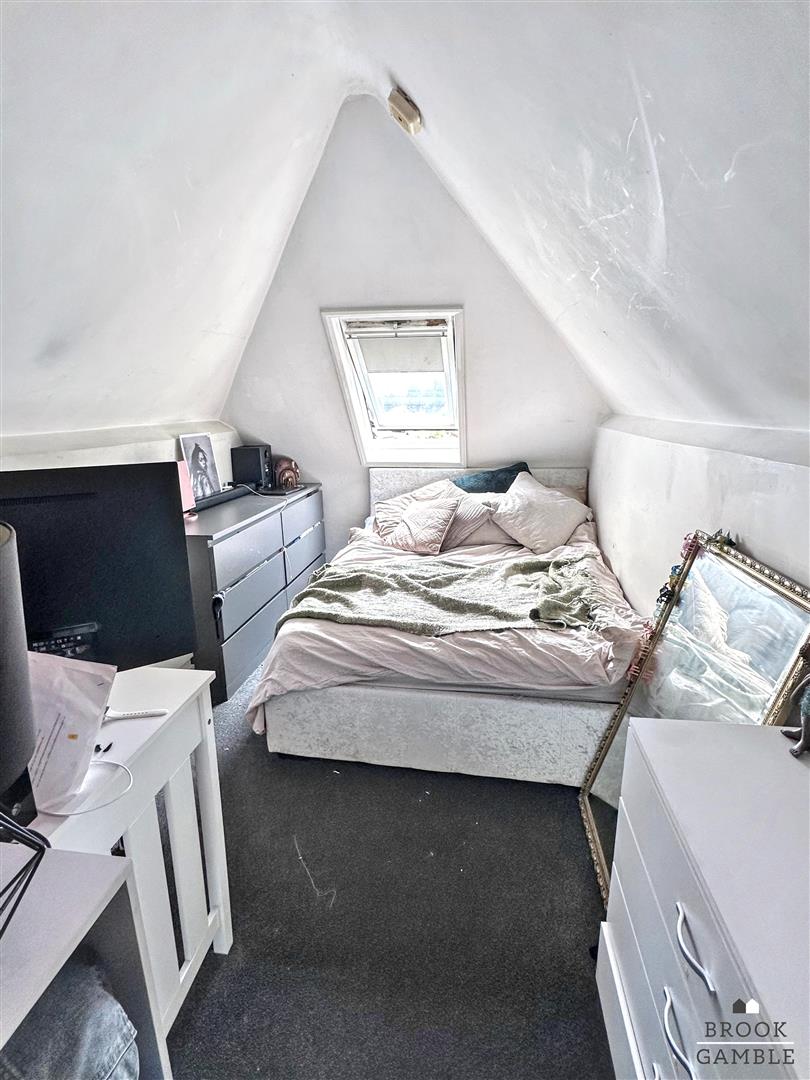
Loft Area :
-
Outside :
-
Converted Garage :
15'7" x 13'4" (4.75m x 4.06m)
-
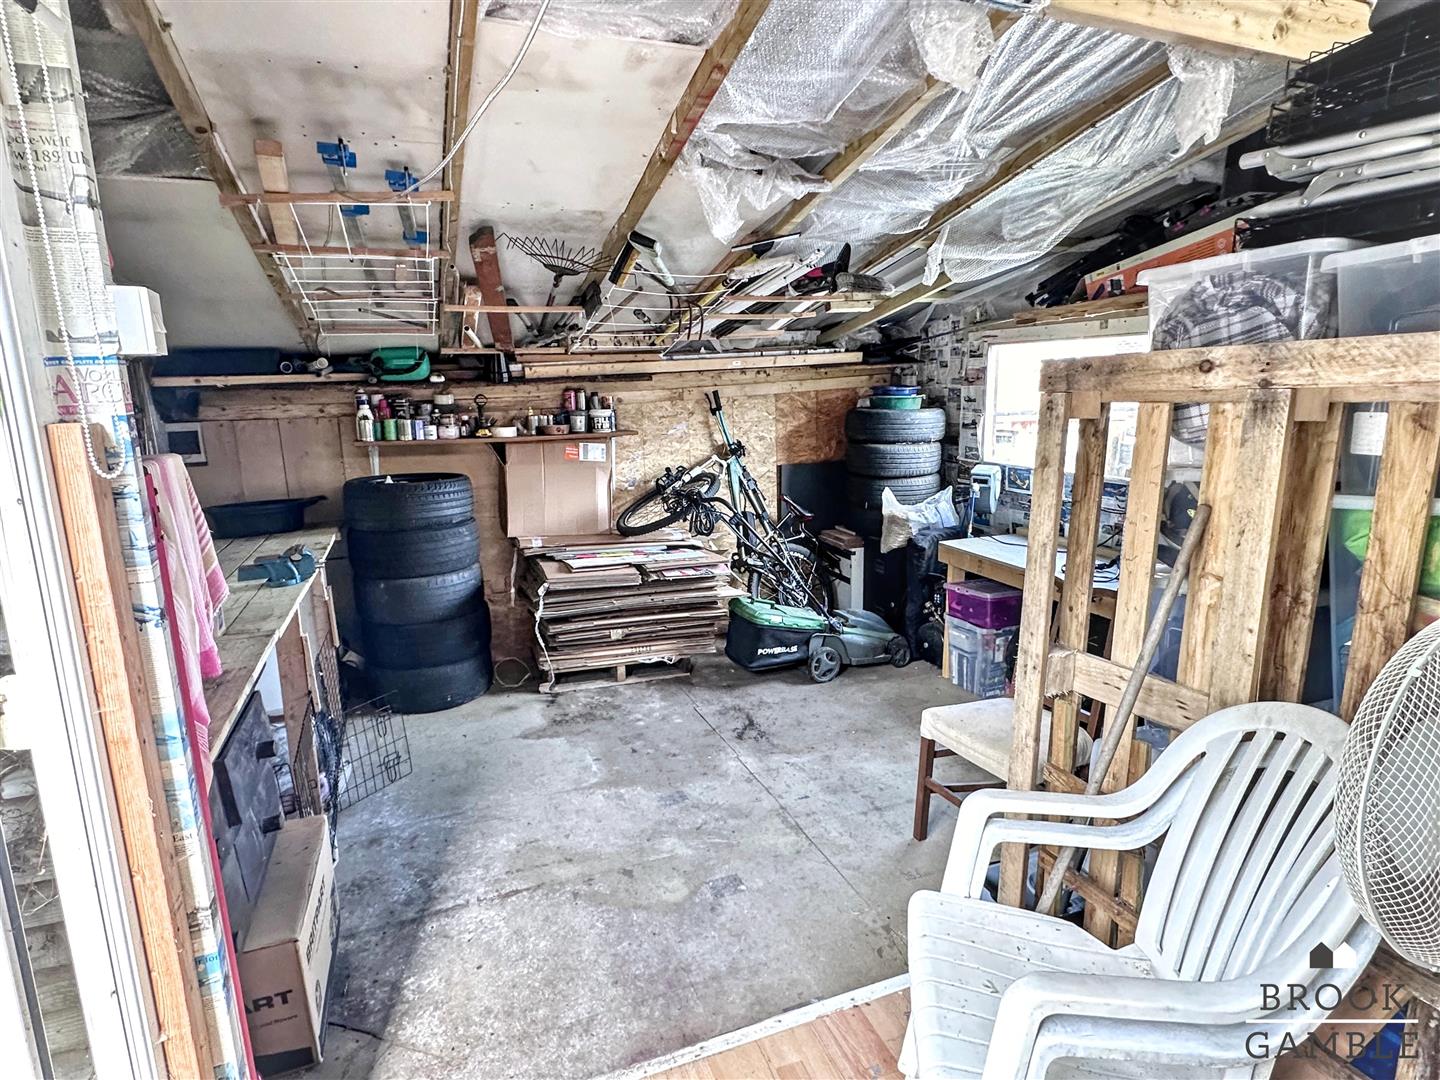
Workshop :
13'5" x 10'10" (4.09m x 3.30m)
Property Features
- 4 Bedroom
- 3 Reception
- 1 Bathroom
Ofsted School Reports
Click on the buttons to search for local school Ofsted reports
Local Primary School Ofsted Reports Local Secondary School Ofsted ReportsFree Property Valuation
 For a free market appraisal and valuation of your property, please click the button, complete the form and we will get back to you as soon as possible to a arrange a suitable time.