
Harley Shute Road House : St. Leonards-On-Sea,
£875,000
Property Description
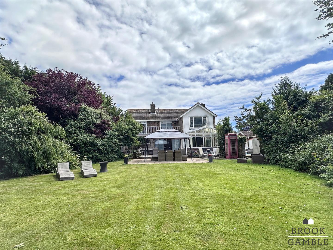
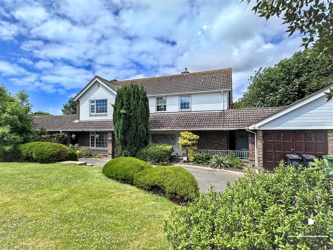
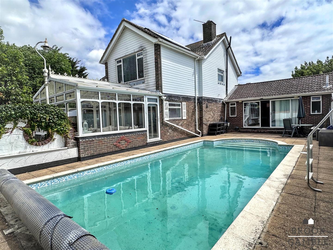
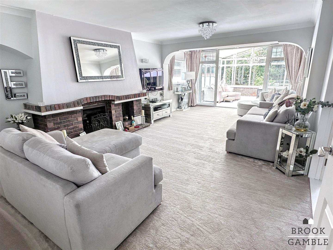
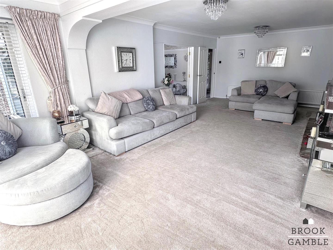
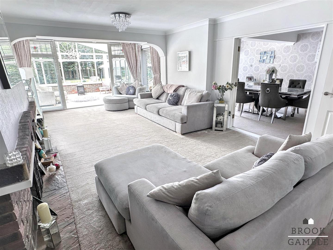
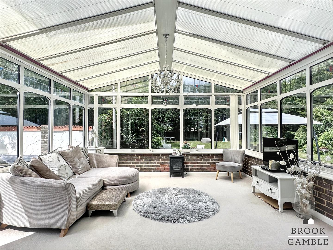
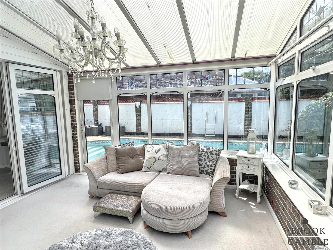
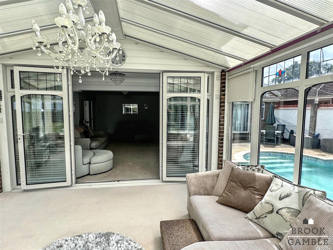
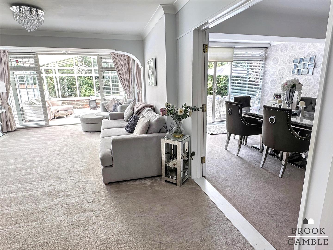
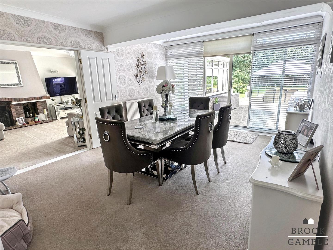
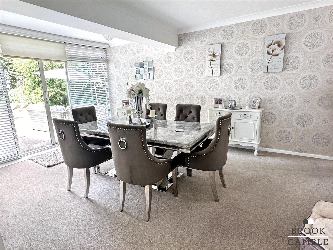
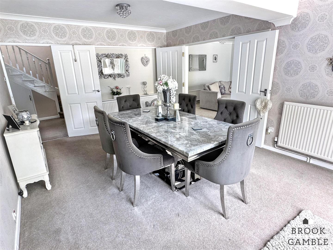
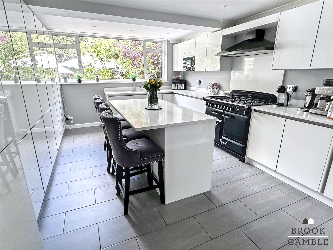
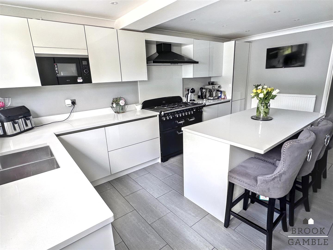
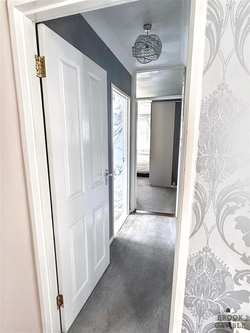
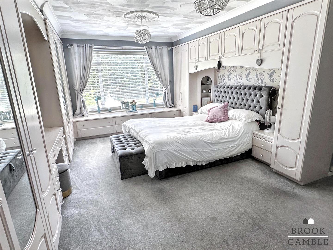
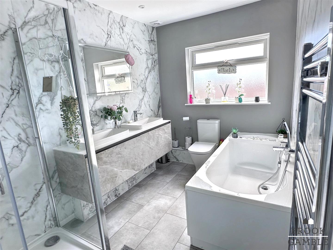
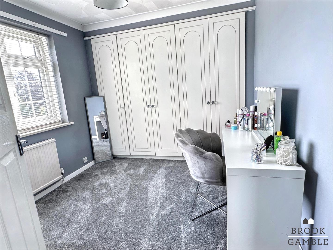
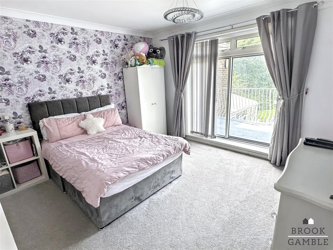
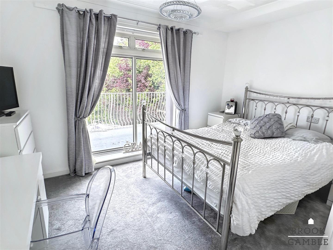
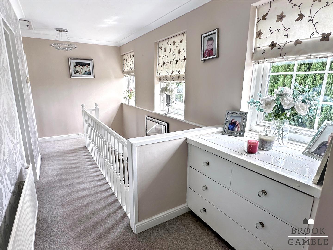
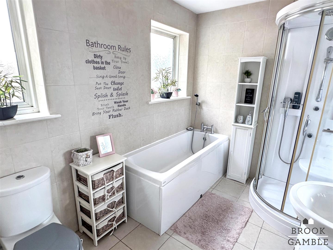
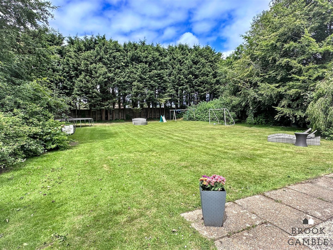
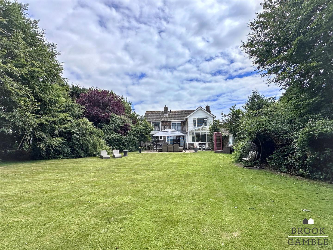
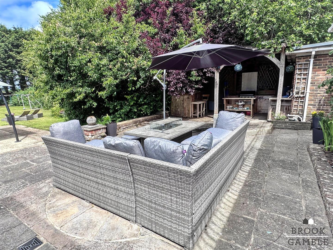
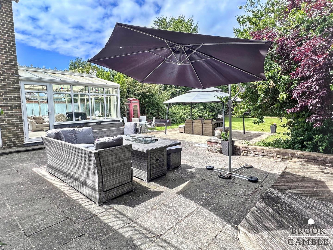
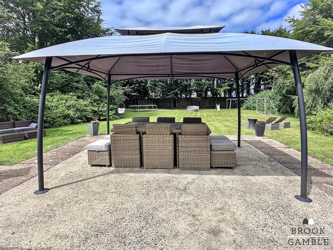
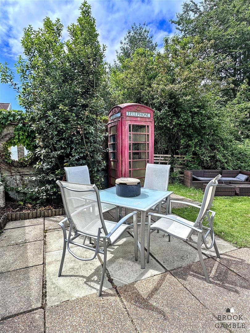
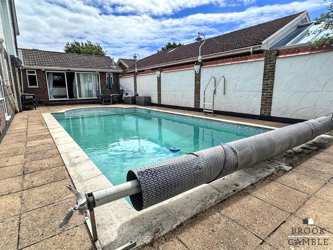
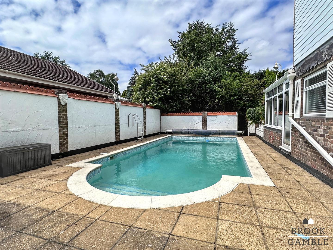
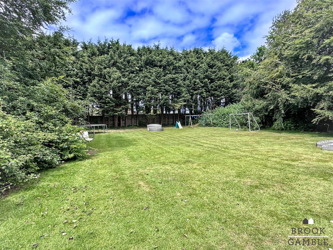
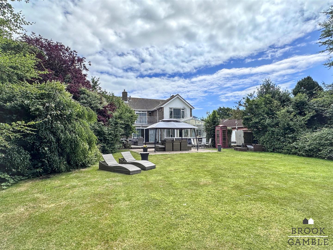
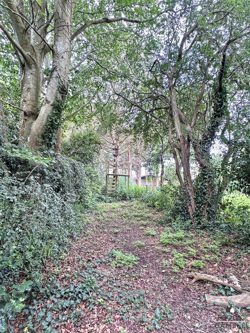
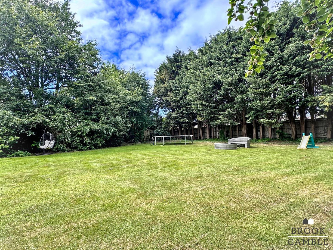
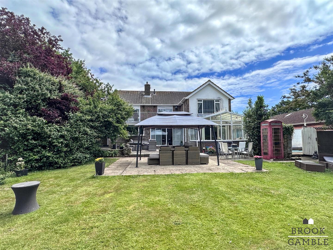
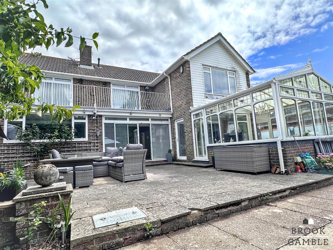
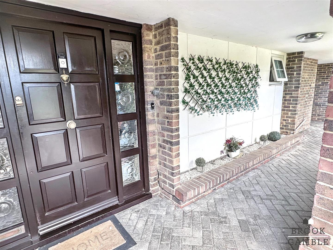
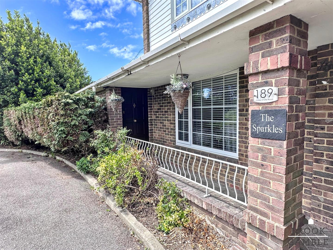
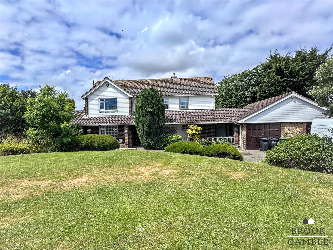
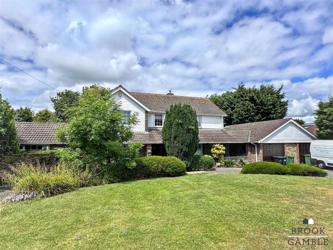
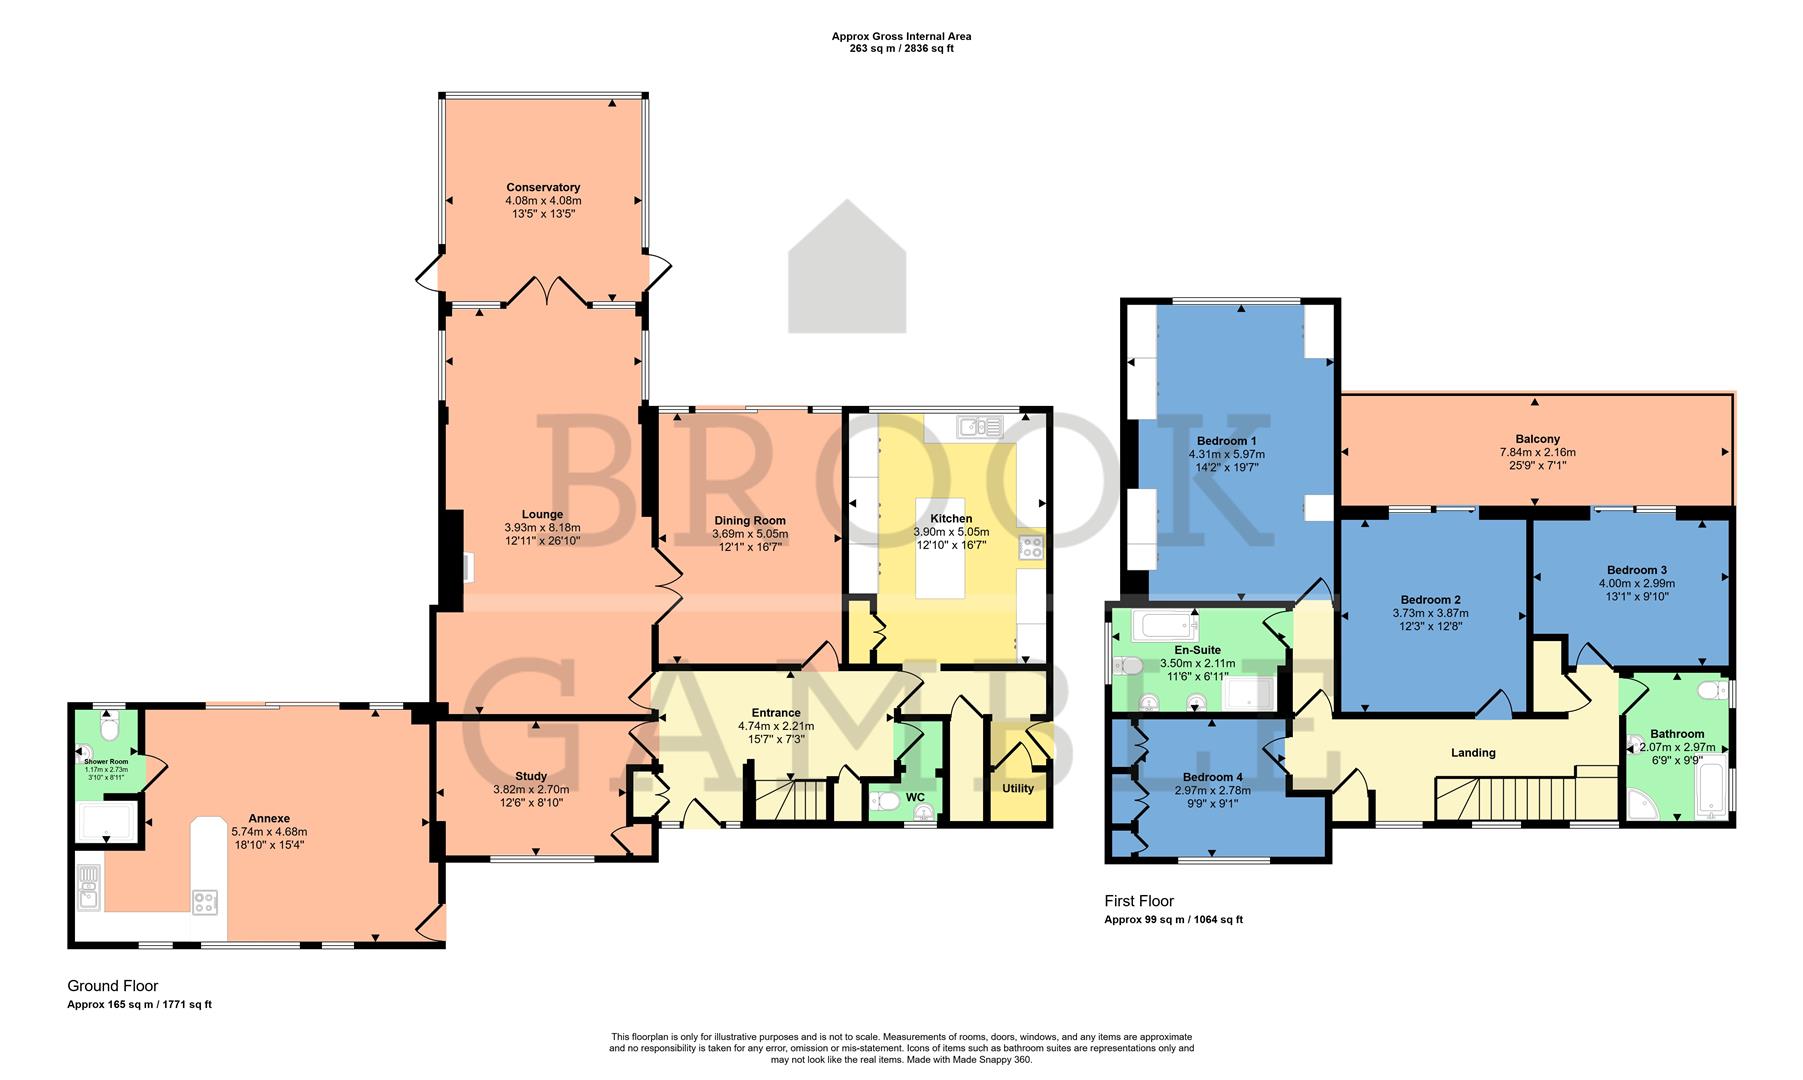
**GUIDE PRICE £900,000 TO £950,000** A wonderful 5 bedroom detached home with a self-contained annexe and heated swimming pool. The very well presented home offers large ground floor accommodation comprising the 24' Lounge, Conservatory, Dining Room, Modern Kitchen and Ground Floor Bedroom 5 / Study, as well as a Cloakroom and Utility Space. The first floor accommodation comprises 4 bedrooms, the master boasting en-suite facilities whilst bedrooms 2 and 3 enjoy access to the wonderful sun balcony. There is also a family Bathroom. A particular feature of the property is the self-contained Annexe, with Studio space, Kitchenette and Shower Room as well as it's access to the pool area. There are delightful large gardens, the rear set up for entertaining with it's covered barbecue/dining area, large patio and lawn and of course the swimming pool. The front garden boasts a carriage driveway as well as the double garage. Being well located for popular schools and shops, viewing is considered essential.
- Detached Home With Annexe
- Heated Swimming Pool
- Large Gardens
- Carriage Driveway
- En-Suite To Master Bedroom
- Conservatory
- Ground Floor Bedroom 5/Study
- Garage
- Close Shops and Schools
-
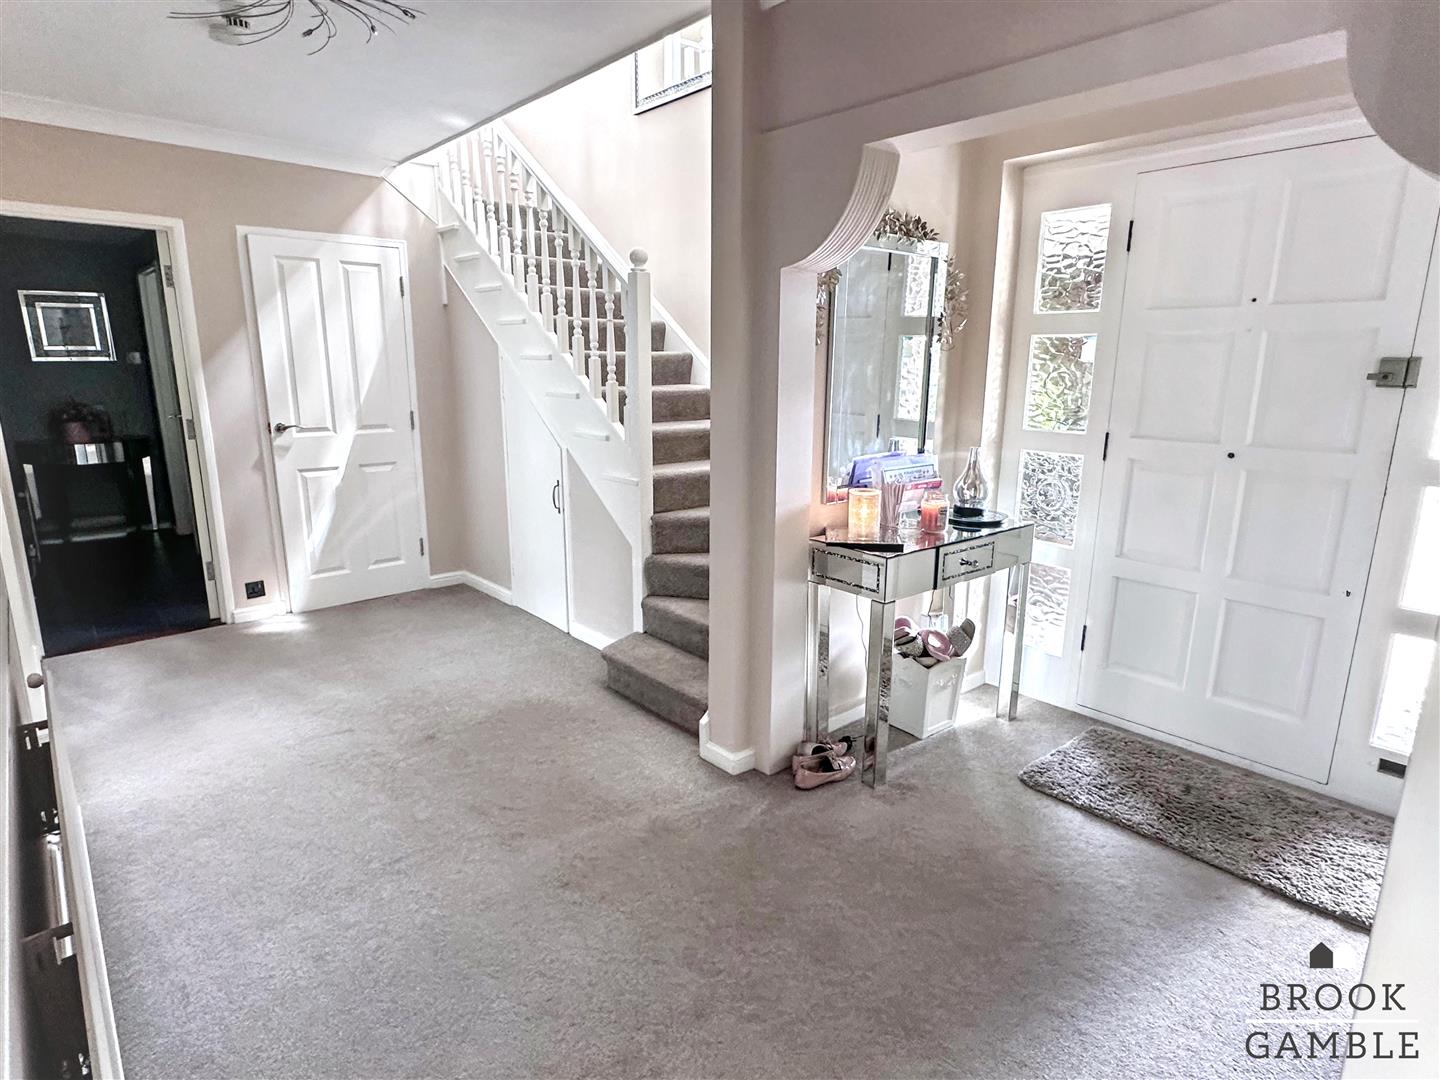
Entrance Hall :
-
Lounge :
26'4 x 14'6 (8.03m x 4.42m)
-
Dining Room :
12'11 x 7'5 (3.94m x 2.26m)
-
Conservatory :
14'9 x 11'8 (4.50m x 3.56m)
-
Kitchen / Breakfast Room :
16'7 x 13'5 (5.05m x 4.09m)
-
Study / Bedroom 5 :
14'6 x 9 (4.42m x 2.74m)
-
Cloakroom :
-
Inner Hallway & Utility Area :
-
First Floor Landing :
-
Bedroom 1 :
18'7 x 12'10 (5.66m x 3.91m)
-
En-Suite Bathroom :
-
Bedroom 2 :
12'10 x 12'2 (3.91m x 3.71m)
-
Bedroom 3 :
13'2 x 9'9 (4.01m x 2.97m)
-
Bedroom 4 :
12' into alcove x 9'2 (3.66m into alcove x 2.79m)
-
Family Bathroom :
-
Annexe :
17'2 x 11'8 (5.23m x 3.56m)
-
Outside :
Property Features
- 6 Bedroom
- 2 Reception
- 3 Bathroom
Ofsted School Reports
Click on the buttons to search for local school Ofsted reports
Local Primary School Ofsted Reports Local Secondary School Ofsted ReportsFree Property Valuation
 For a free market appraisal and valuation of your property, please click the button, complete the form and we will get back to you as soon as possible to a arrange a suitable time.